

Calibration in Automated Quality Control: Building Confidence in Manufacturing Data
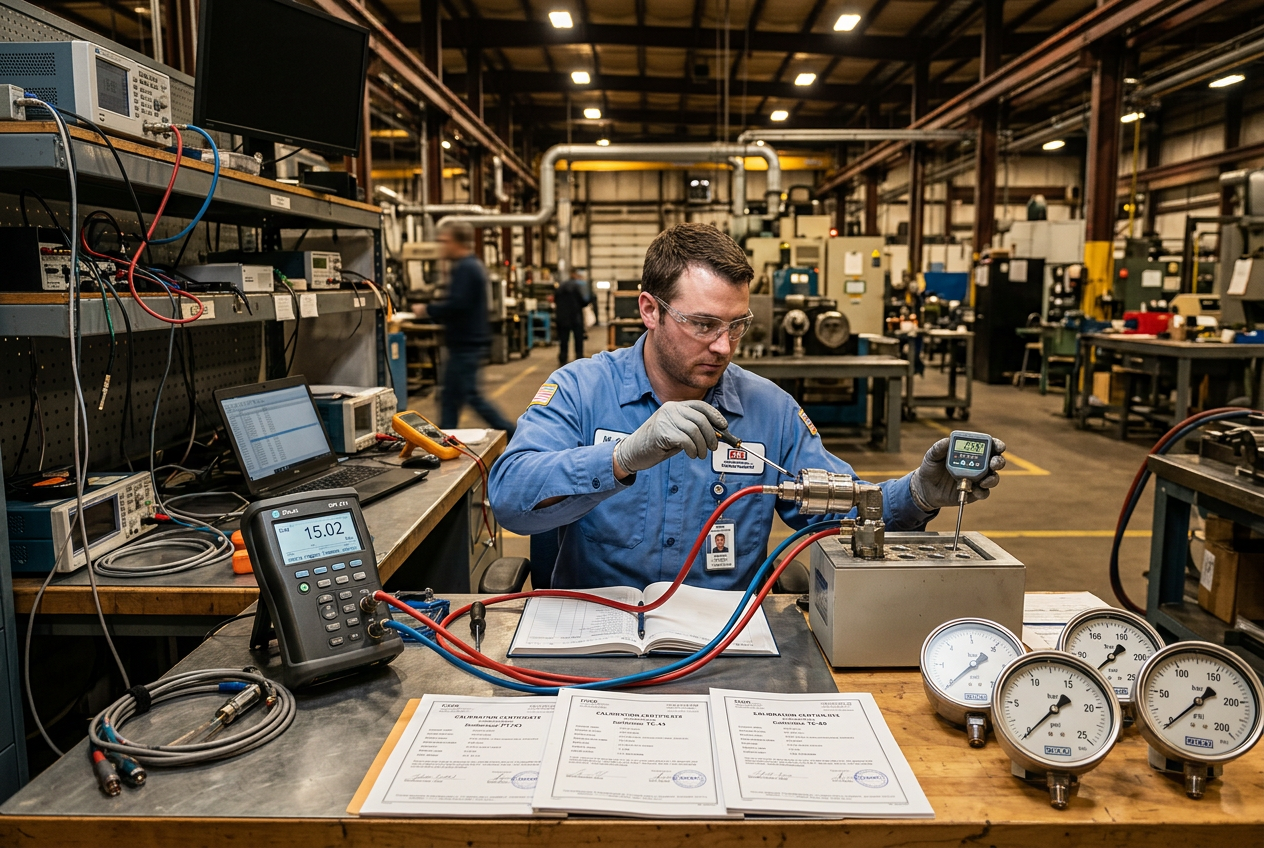
Why Can't Automation Correct Every Measurement Error?
Automated inspection systems collect measurements, apply programmed calculations, and compare results against acceptance criteria. These operations can improve consistency and reduce manual processing.
However, correct software cannot guarantee that the original measurement is accurate. A sensor can drift while the PLC, test sequence, and reporting system continue operating normally. The complete measurement path, including input hardware such as the Schneider BMXART0814 analog isolated low-level input module, must be considered alongside the software.
This distinction matters when measurement results determine product acceptance, process adjustment, or maintenance decisions. Repeated results can appear consistent while remaining unsuitable for the intended decision.
Calibration and measurement assurance help organizations establish evidence about how measuring equipment performs under defined conditions.
What Is the Difference Between Calibration, Verification, and Adjustment?
These activities serve related but different purposes.
- Calibration: Establishes the relationship between instrument indications and reference values under specified conditions.
- Verification: Determines whether defined requirements have been met.
- Adjustment: Changes a measuring instrument so its indications approach the required values.
Calibration does not automatically mean that an instrument has been adjusted. A calibration result can reveal an error without changing the instrument's settings.
Preserve the as-found result before making adjustments. It can help determine whether measurements collected since the previous calibration require review.
Also distinguish a calibration result from a general functional check. An instrument that responds to a test input has not necessarily demonstrated the required measurement accuracy.
What Should a Useful Calibration Record Contain?
A calibration record should provide enough information to identify the equipment and interpret its results.
- Unique equipment identifier and instrument description.
- Calibration date and relevant environmental conditions.
- Reference standards and their applicable traceability information.
- As-found readings and reported measurement errors.
- Measurement uncertainty where applicable.
- Adjustment details and as-left results.
- Technician or laboratory identification and approved procedure.
- Next review date or recalibration interval under the quality system.
Requirements vary by industry, instrument, and quality system. Define the required record fields according to the applicable procedures and standards.
Store calibration records so they can be associated with the measurements produced by the equipment. This connection is particularly useful when investigating historical quality problems.
How Do You Link Calibration Status to Automated Test Results?
An automated quality system should identify the measuring equipment used for each relevant test. This can include pressure sensors such as the Yokogawa DPharp EJA series pressure transmitter, temperature probes, dimensional instruments, load cells, and other measuring devices such as the Yokogawa FU20 pH sensor. Monitoring equipment such as the Bently Nevada 3500/53M overspeed detection module likewise depends on trustworthy measurements.
Where the architecture supports it, associate each test record with an instrument identifier and its calibration status at the time of measurement.
For example, a dimensional inspection record could reference the measuring instrument, test timestamp, measurement result, applicable acceptance limits, and calibration record.
This information helps quality engineers determine which historical results might require additional review after a calibration failure.
However, an overdue calibration date alone does not prove that every previous measurement was incorrect. A proper assessment considers the instrument's performance, measurement uncertainty, use conditions, and applicable quality requirements.
How Should Recalibration Intervals Be Reviewed?
A fixed interval provides a straightforward schedule, but it does not always reflect how equipment behaves in service. Usage, environment, handling, and historical stability can influence measurement performance.
ILAC-G24 provides guidance on determining and reviewing recalibration intervals for measuring equipment. Organizations should use an appropriate documented method instead of changing intervals without supporting evidence.
What do historical calibration results show?
Compare as-found results across successive calibration cycles. Look for recurring drift, changes in measurement error, and unexpected instability.
How do operating conditions affect intervals?
Consider temperature, vibration, contamination, mechanical wear, duty cycle, and handling. Determine whether the actual operating environment differs from the conditions used during calibration. Vibration conditions, for example, are often tracked with dedicated instruments such as the Bently Nevada 3300/16 XY/GAP dual vibration monitor.
How critical is the measurement?
Assess the consequences of an incorrect measurement. Equipment supporting critical acceptance decisions may require tighter controls than instruments used for general indication.
How should interval decisions be documented?
Record the method, evidence, approval, and review date for each interval decision. Do not extend intervals solely to reduce calibration costs.
How Do You Investigate Suspect Historical Results?
When a calibration result reveals an unacceptable error, first identify the affected instrument and the period requiring assessment.
Next, identify the measurements associated with that instrument. Review relevant production batches, test records, maintenance events, and operating conditions.
Evaluate the observed calibration error against the instrument's intended use and applicable uncertainty requirements. Determine whether historical results remain acceptable, require additional testing, or need formal disposition.
Do not automatically invalidate every historical record. Equally, do not assume that the absence of an alarm proves the measurements were correct.
Document the technical rationale, review scope, corrective actions, and approvals. This creates a defensible record for subsequent quality investigations.
What Are the Limits of Measurement Traceability?
Metrological traceability involves a documented relationship between a measurement result and an appropriate reference through an unbroken calibration chain. Measurement uncertainty contributes to the interpretation of that relationship.
Traceability alone does not guarantee that a measurement is fit for its intended purpose. The uncertainty must be sufficiently small for the decision being made.
For example, an instrument can have documented calibration traceability but still be unsuitable for a tolerance requiring much tighter measurement capability.
Quality engineers should therefore consider the complete measurement process, including instrument performance, reference quality, environmental conditions, uncertainty, and acceptance criteria.
Conclusion: Connecting Measurements with Engineering Decisions
Reliable automated quality control requires more than consistent software execution. Maintain meaningful calibration records, associate instruments with test results, and review measurement uncertainty against the intended application. Use historical calibration evidence to support interval decisions and investigate suspect results systematically. Finally, preserve as-found data and document corrective actions. These practices help connect physical measurements with the engineering decisions made from them.


